W.CAD · 2D CAD · Construction, roads and utilities · Windows · macOS [À CONFIRMER]
The utility plan,from bare groundto the BoQ.
Designed by a roads and utilities site manager from Nice, for the field. You draw as in professional CAD software. The trade tools are already built in.
Full 30-day trial on 1 seat · W.CAD account required
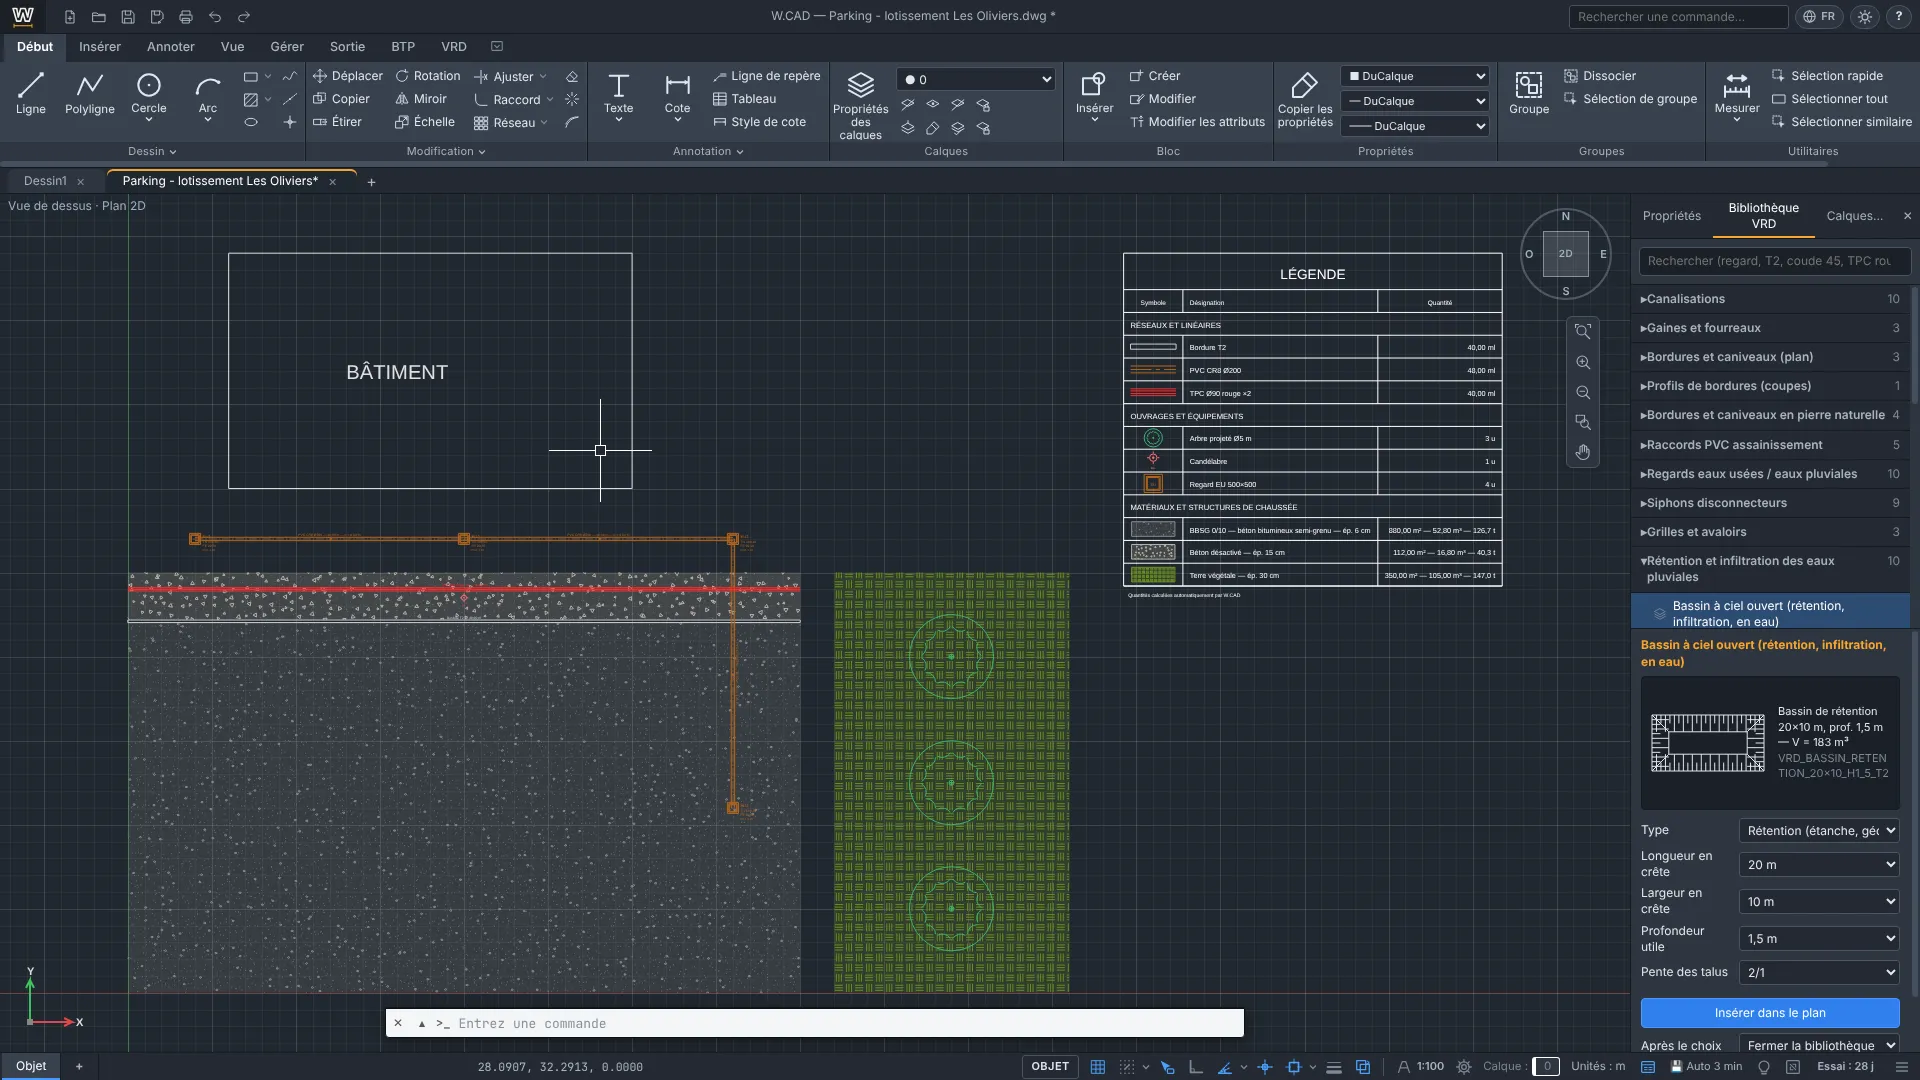
What you see is the software.
Ribbon, utilities library, command line. Nothing has been redrawn for the website.
Step 1 / 8 — TERRAIN
The terraintakes shape.
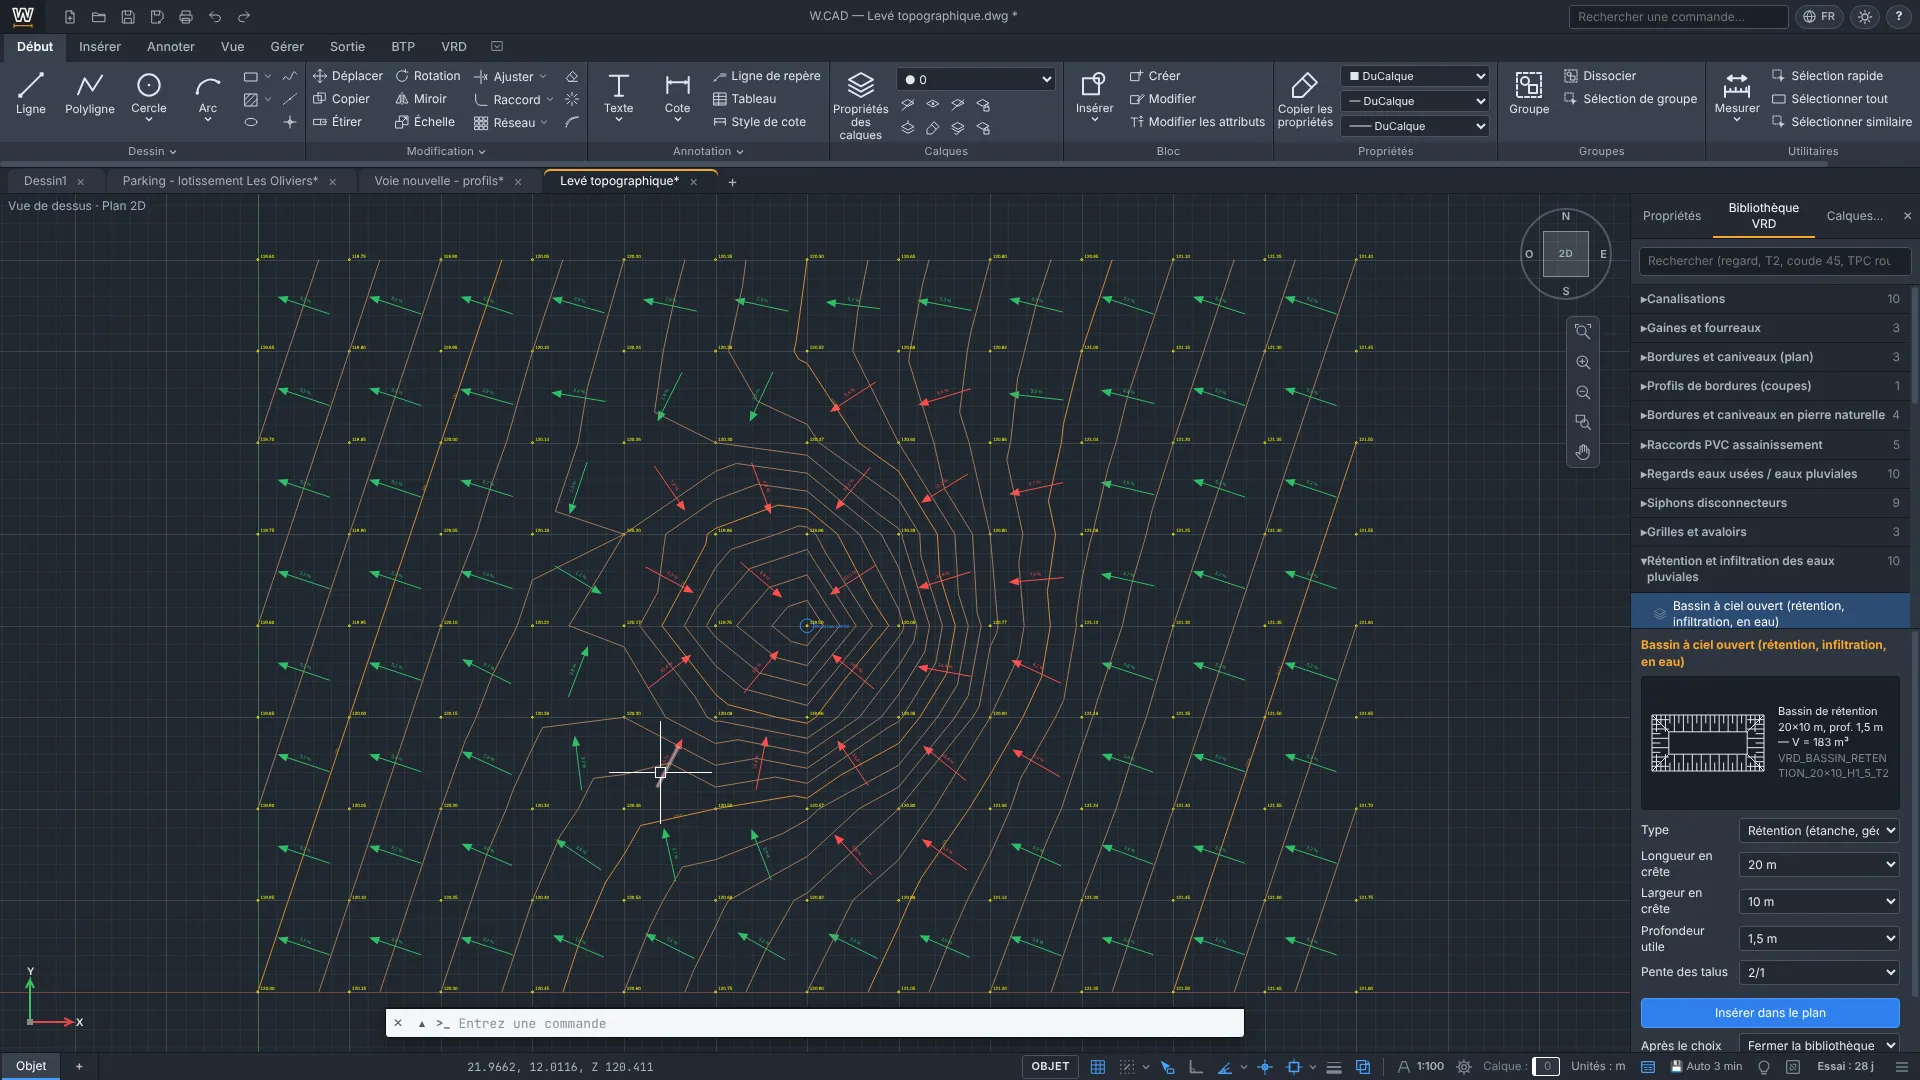
Import your survey points as CSV or LandXML. W.CAD computes the digital terrain model, the contour lines and the slopes.
MNT · PENTES

Step 2 / 8 — DRAWING
Draw the wayyou alreadyknow how.
Command line with aliases, ribbon, object snaps, grips, layers. More than 200 commands.
Example: 100 m road, 6 m carriageway. Guided demonstration, not the software engine. Scroll: the plan draws itself.
Step 3 / 8 — NETWORKS
Under the road,every networkhas its colour.
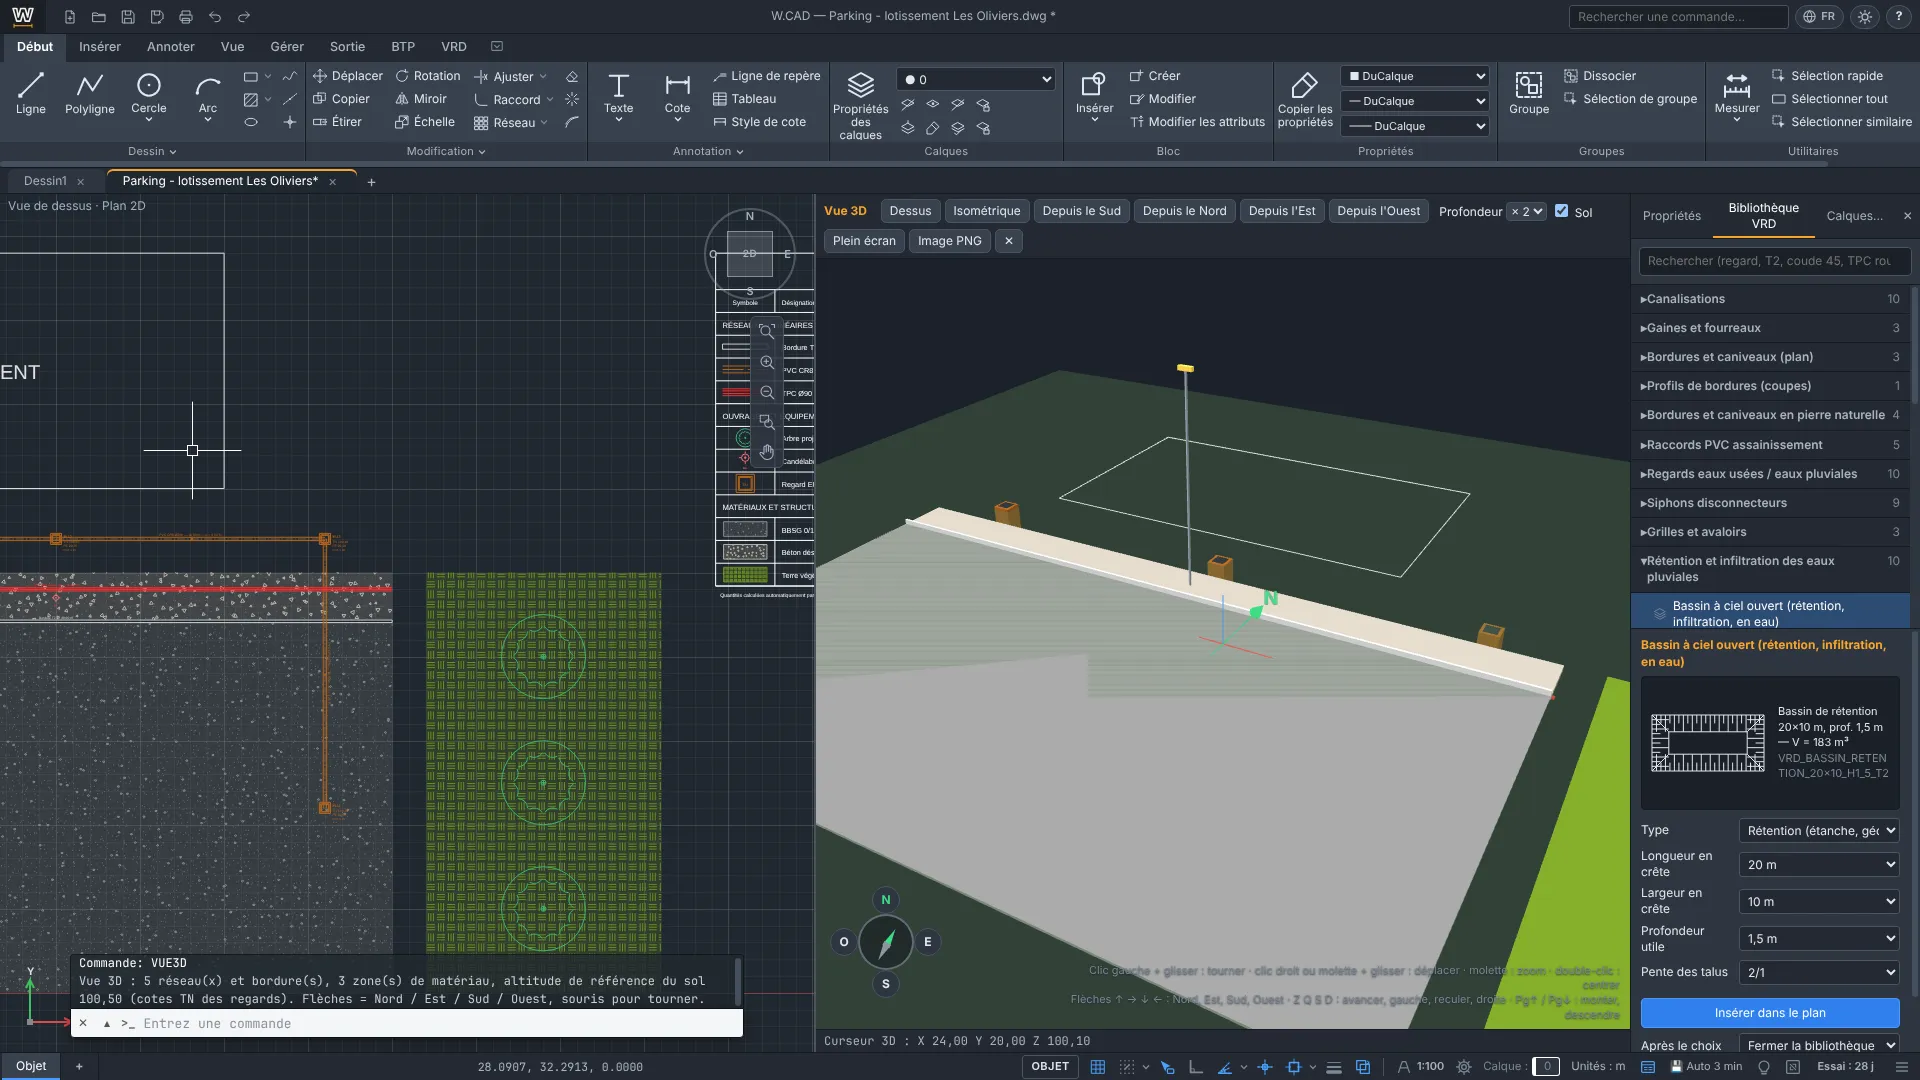
A library of about 1,000 configurable variants: pipes, cable ducts, kerbs, manholes, covers. On DWG export, the symbols become real blocks.
- Electricity
- Telecom
- Drinking water
- Gas
- Foul sewer
- Stormwater
VRD · BIBLIOVRD · VUE3D
Step 4 / 8 — CHECK
The whole plancheckedin one go.
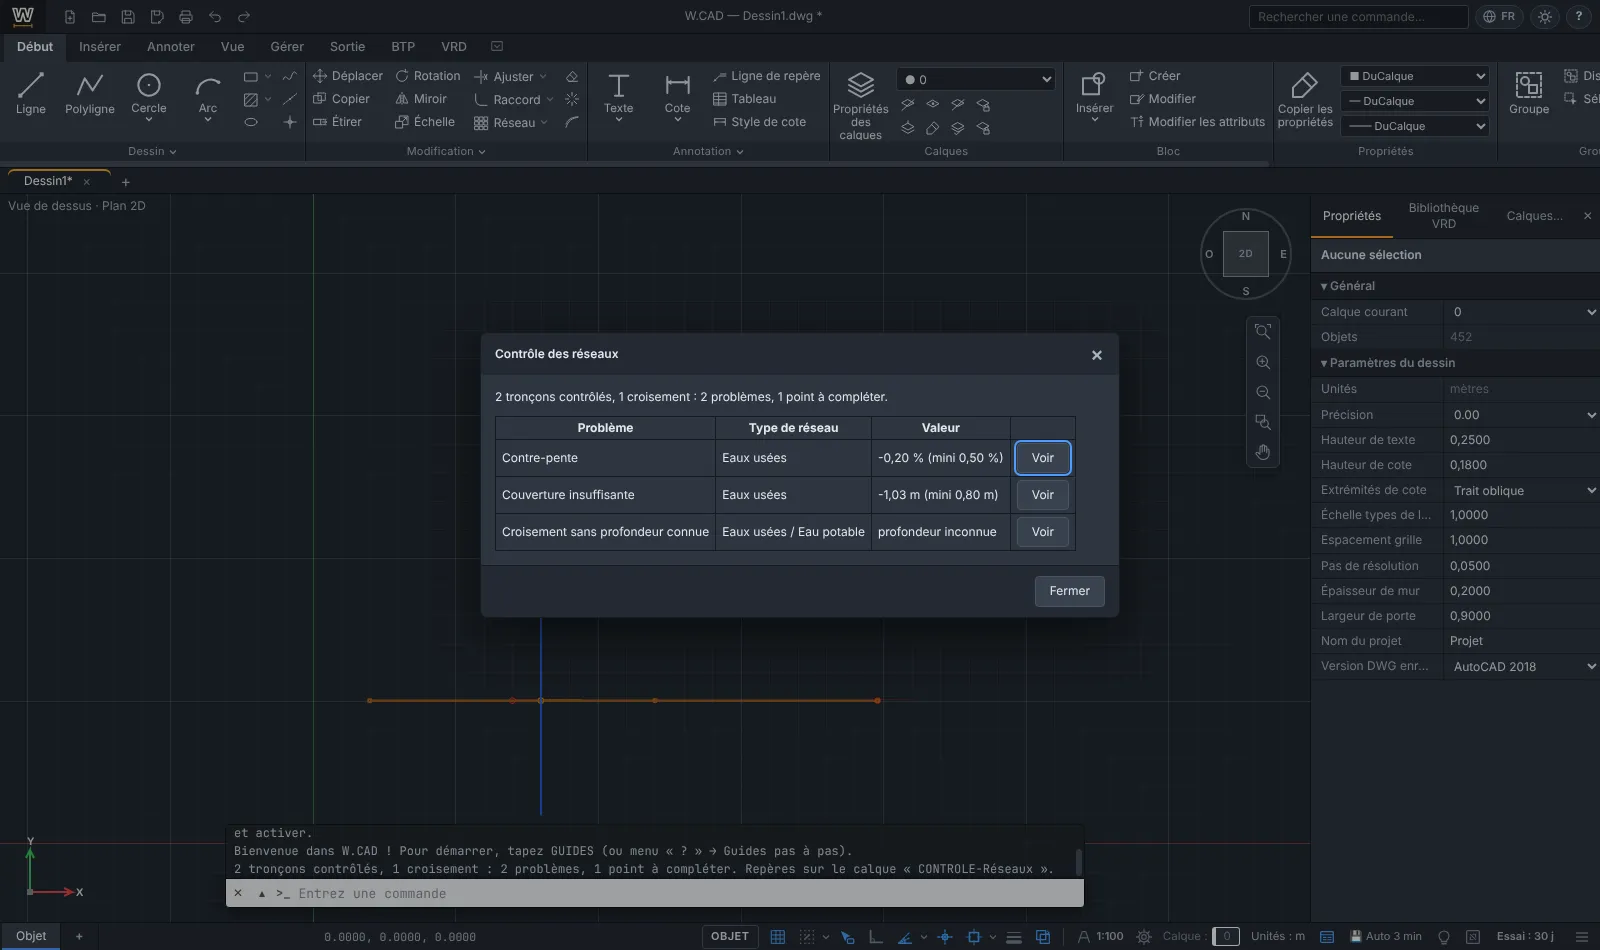
Minimum slope, adverse slope, cover depth, crossings too close, drinking water under sewers. Every issue has its “Show” button.
VERIFRESEAUX [À CONFIRMER : incluse dans la version publiée]
Step 5 / 8 — WATER
From the catchmentto the designreport.
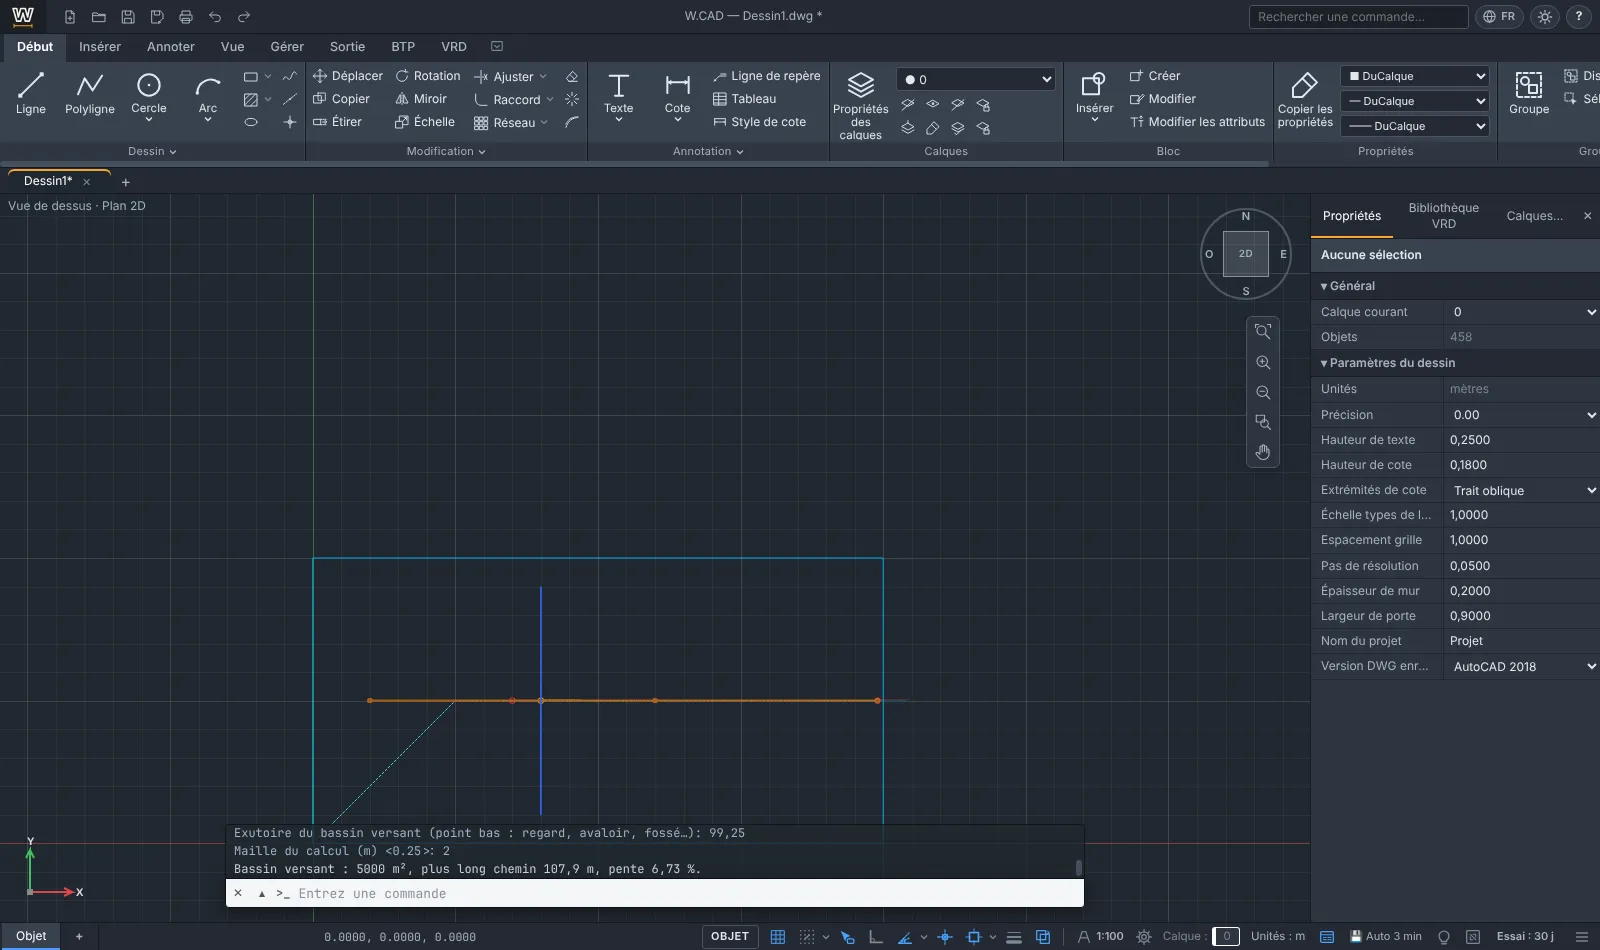
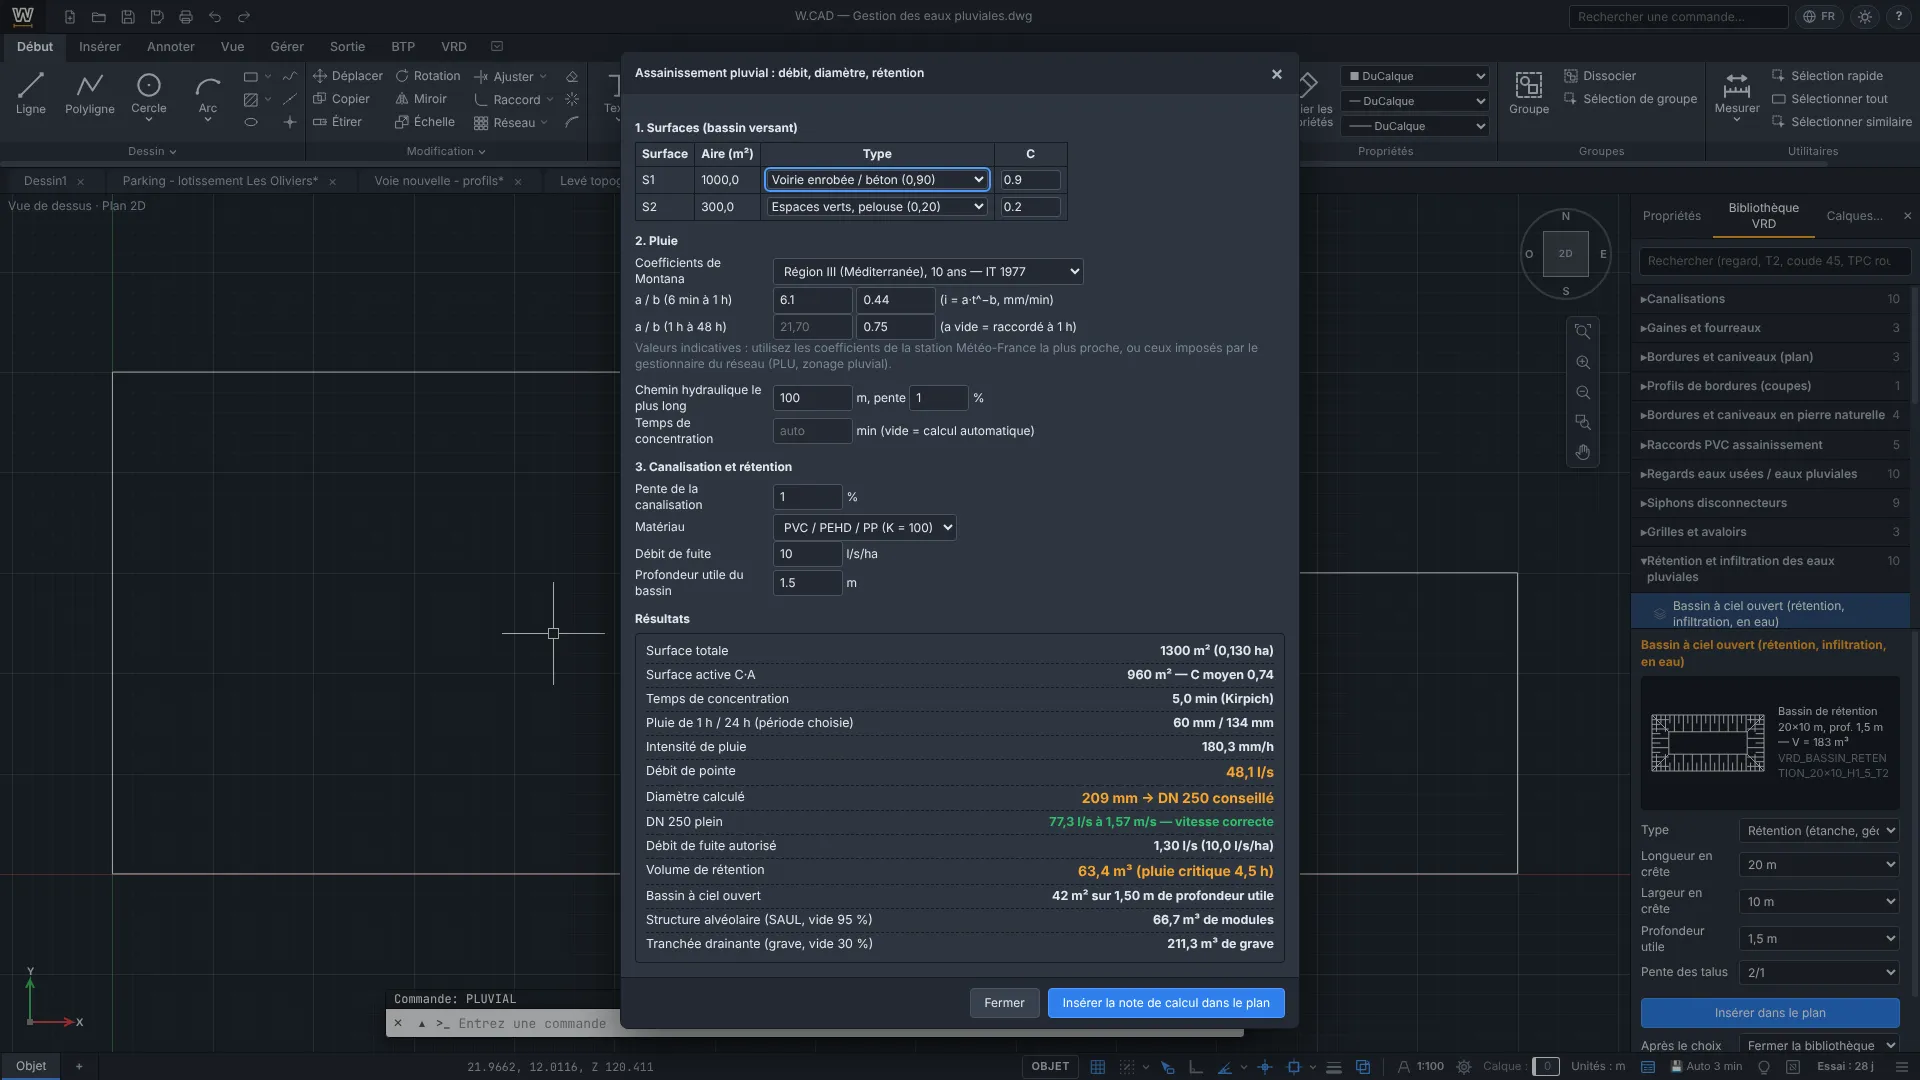
One click on the outlet: the catchment boundary comes out of the DTM. PLUVIAL then computes the peak flow, the recommended diameter and the retention volume.
BASSINVERSANT · PLUVIAL · BASSINVRD [À CONFIRMER : BASSINVERSANT incluse]
Step 6 / 8 — LIVE PLAN
Move a point.Everything updates.
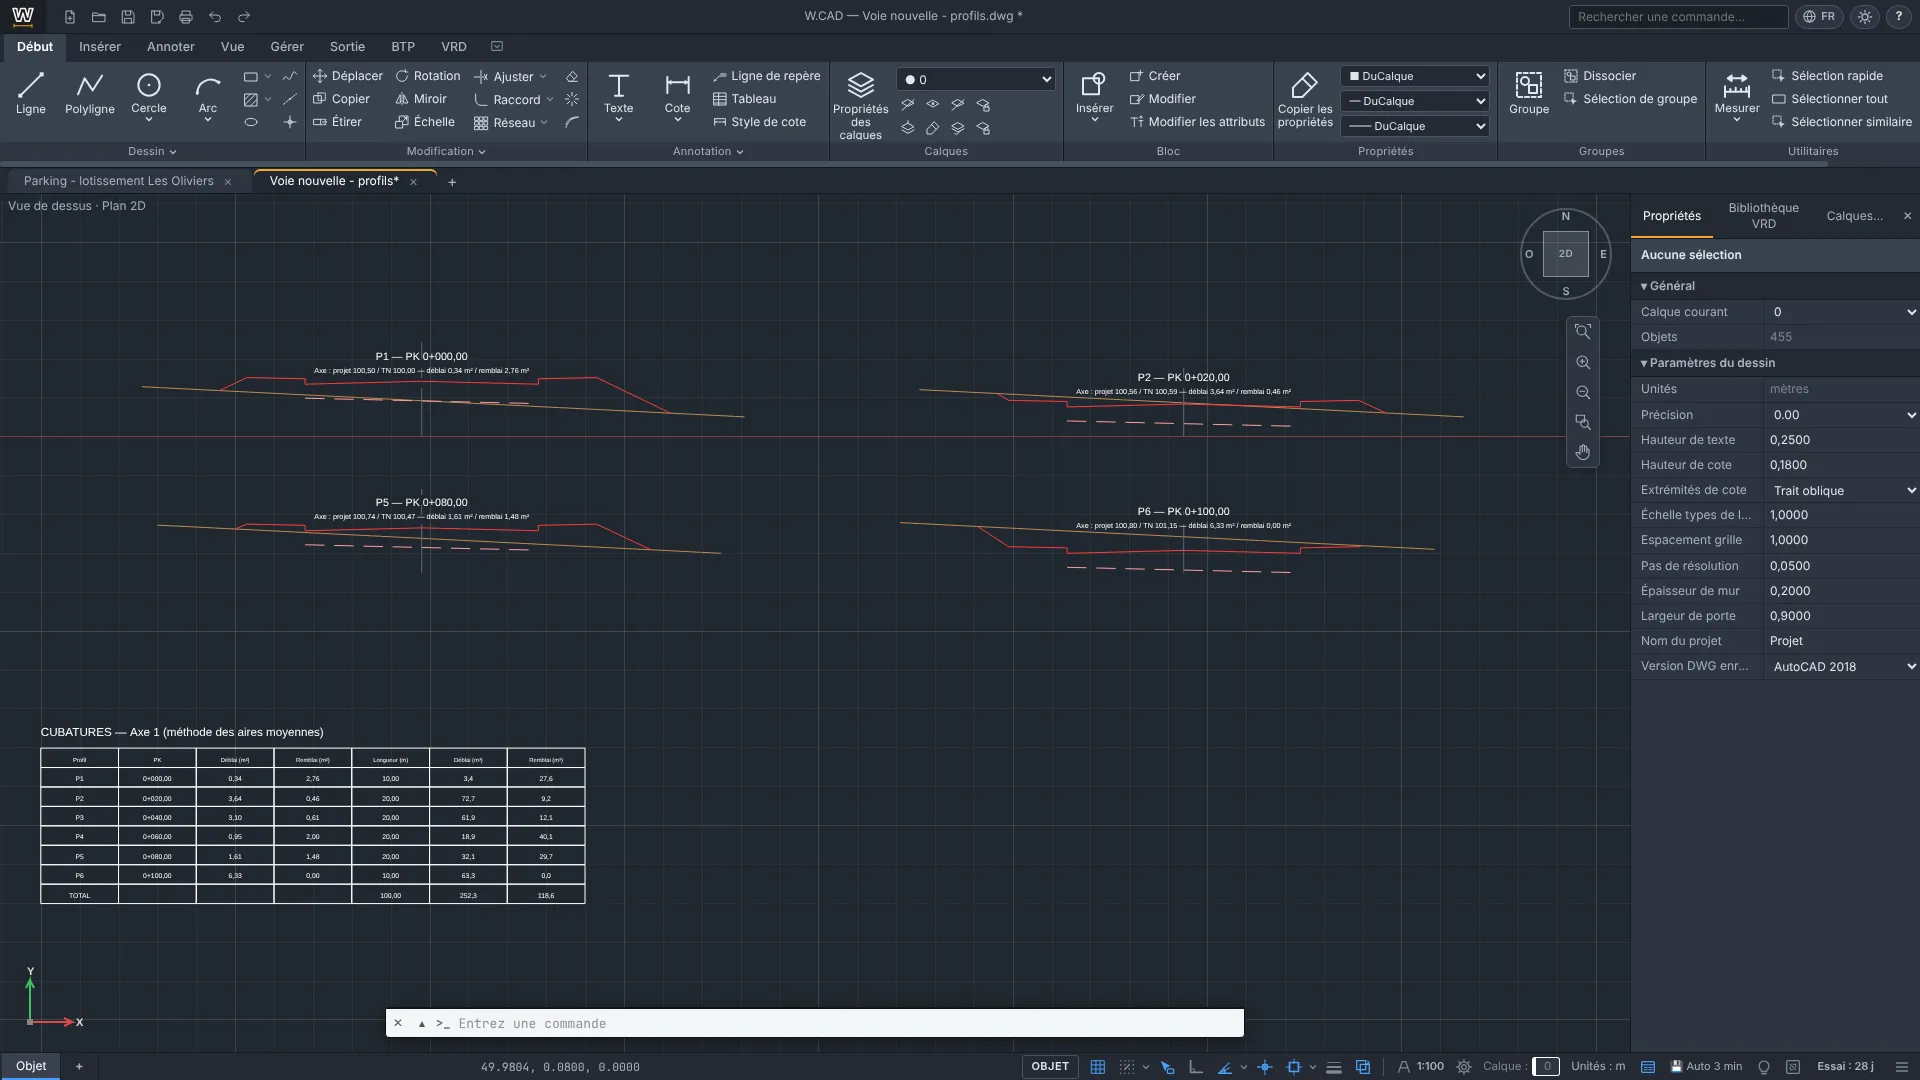
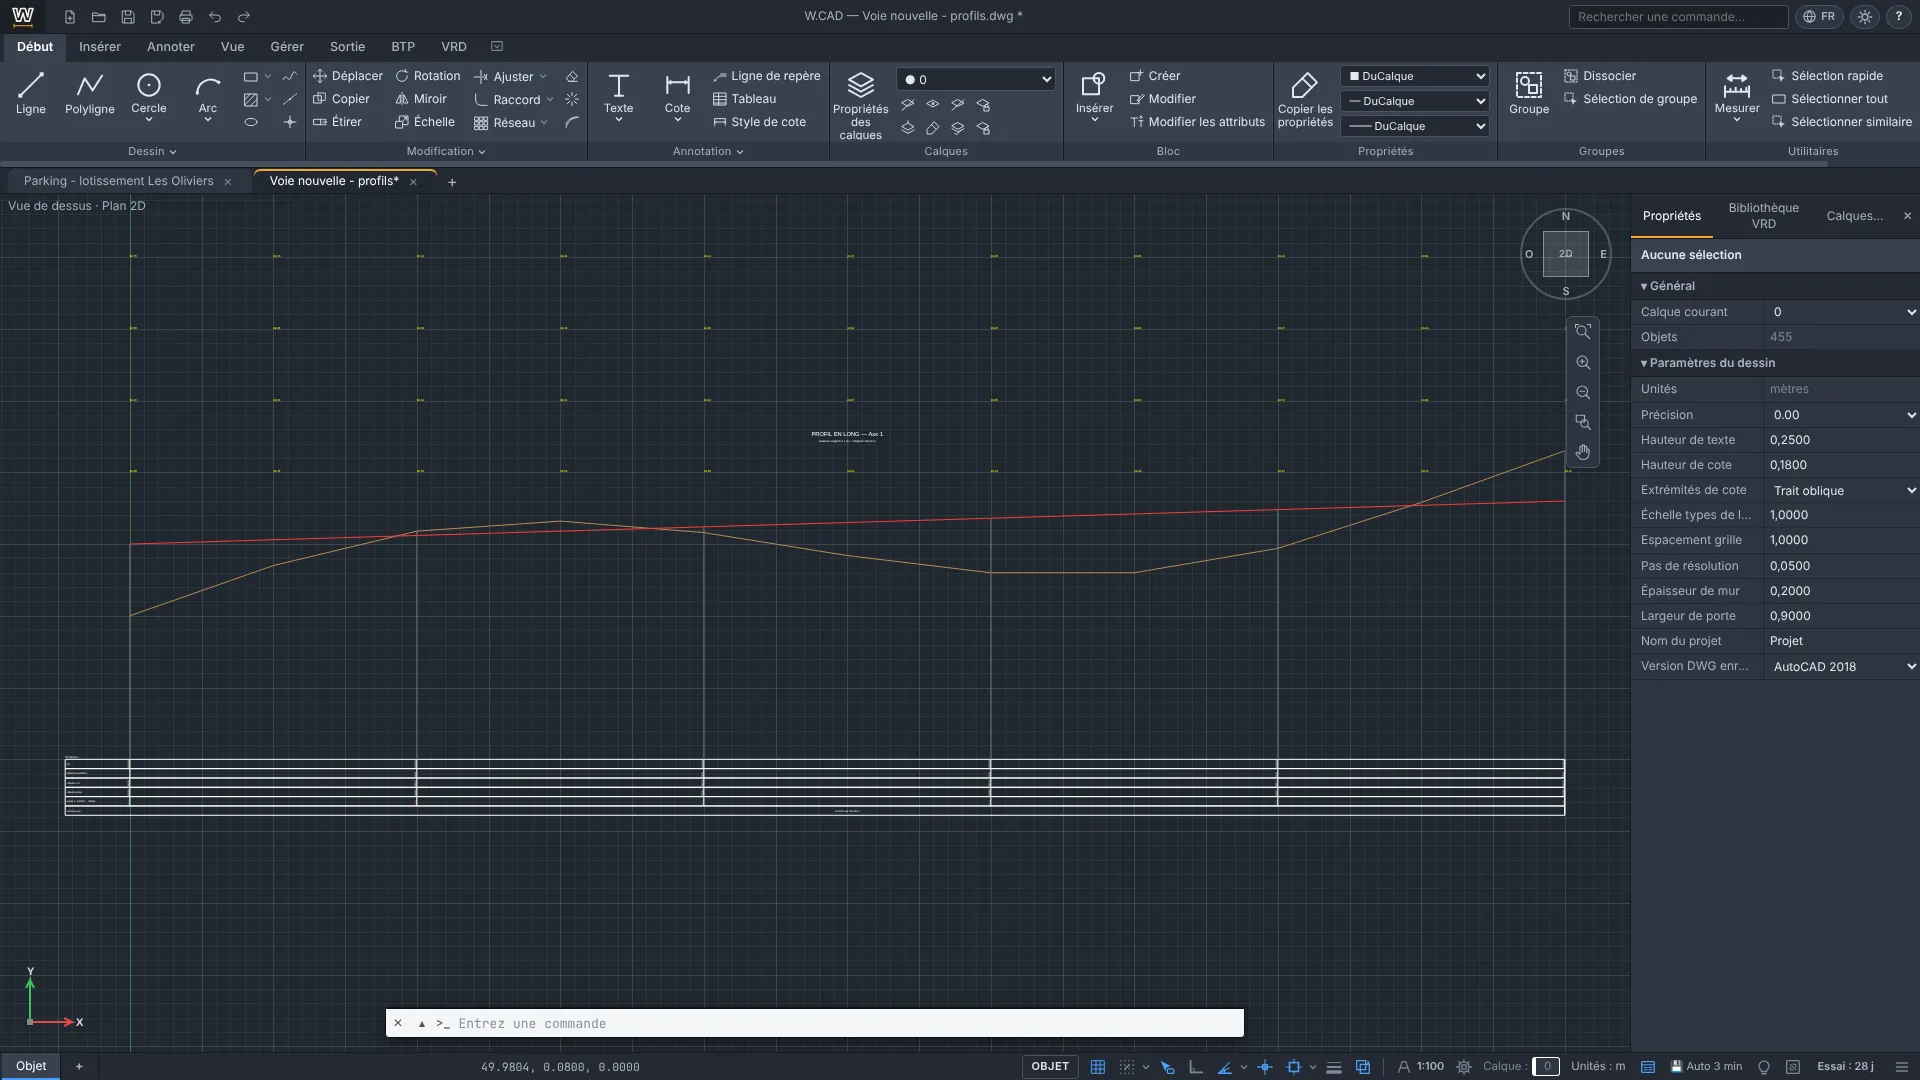
Contour lines, long section, earthworks and bill of quantities stay linked to the terrain.
- of asphalt (BBSG)
- 86.4 t
- of 0/31.5 granular base
- 120 m³
- of 0/80 granular sub-base
- 144 m³
- of kerbs
- 200 m
Example: 100 m road, 6 m carriageway, editable default layers. LIENS, MAJLIENS [À CONFIRMER : incluses dans la version publiée].
Step 7 / 8 — DRAWING SET
The drawing set,readyto plot.
PLANSERIE cuts the plan along the centre line. One sheet per section, with the plan, the long section and the title block. DWG and PDF export.
PLANSERIE · TRACER [À CONFIRMER : PLANSERIE incluse]
Step 8 / 8 — OFFICE
Back at the office. Download W.CAD.
Windows 10 and 11, 64-bit · macOS [À CONFIRMER] · version [À CONFIRMER] ·release notes
DWG FILESTo open DWG files, W.CAD installs ODA File Converter (free) from its official website.
| PLAN — per seat | PRICE excl. VAT |
|---|---|
| 1 year | €590 |
| 2 years | €1,090 |
| 3 years | €1,490 |
| Lifetime FEATURED PLAN | €3,990 |
| Education (schools, students) | Free |
Create a W.CAD account, try it for 30 days on 1 seat, then buy online. Without a licence after the trial: free viewing mode. Up to 7 days offline. Prices excl. VAT, VAT extra [À CONFIRMER : régime de TVA]. Card payment via Stripe[À CONFIRMER : URL de l'espace compte]. Old licence keys remain valid.